URBAN CHIC AND THE PLACE TO MEET
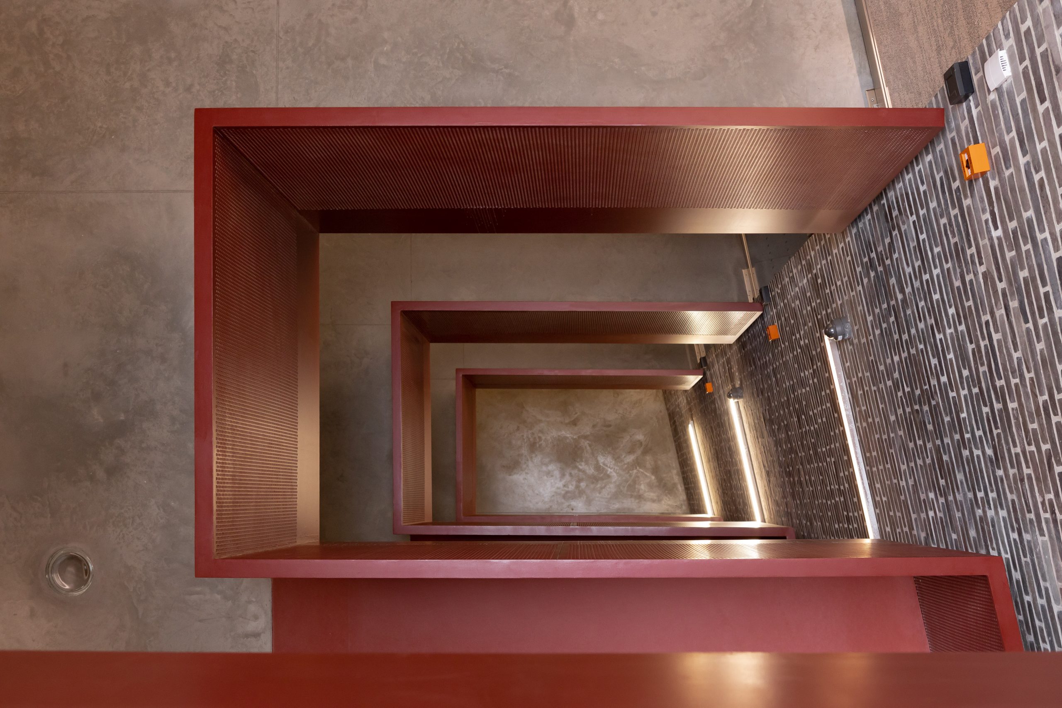
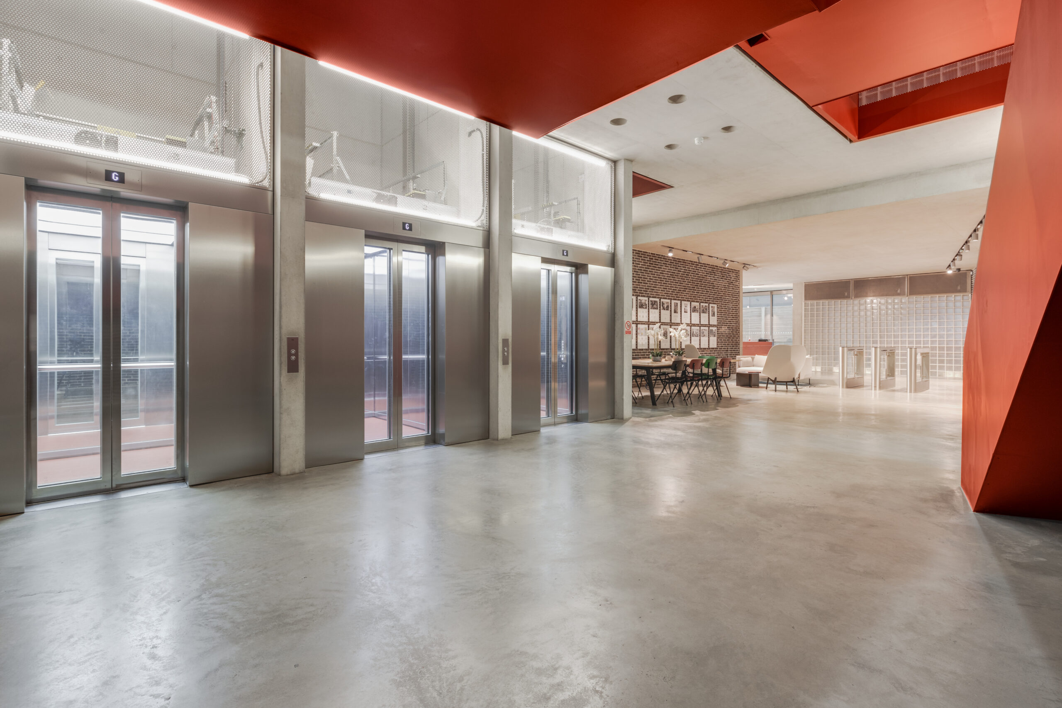
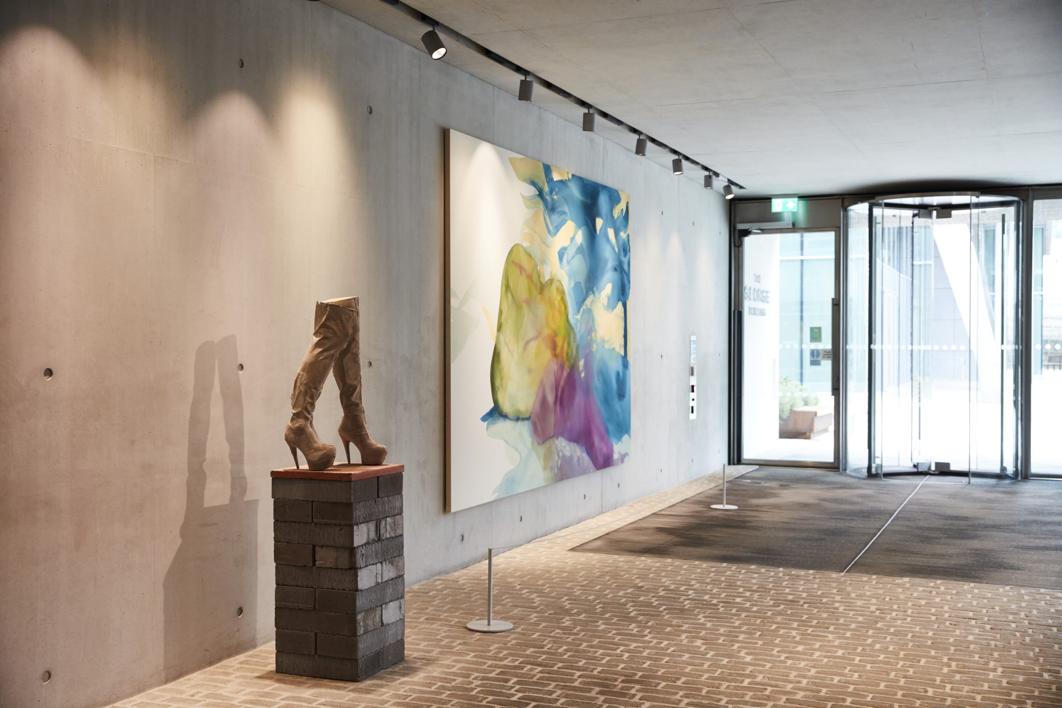
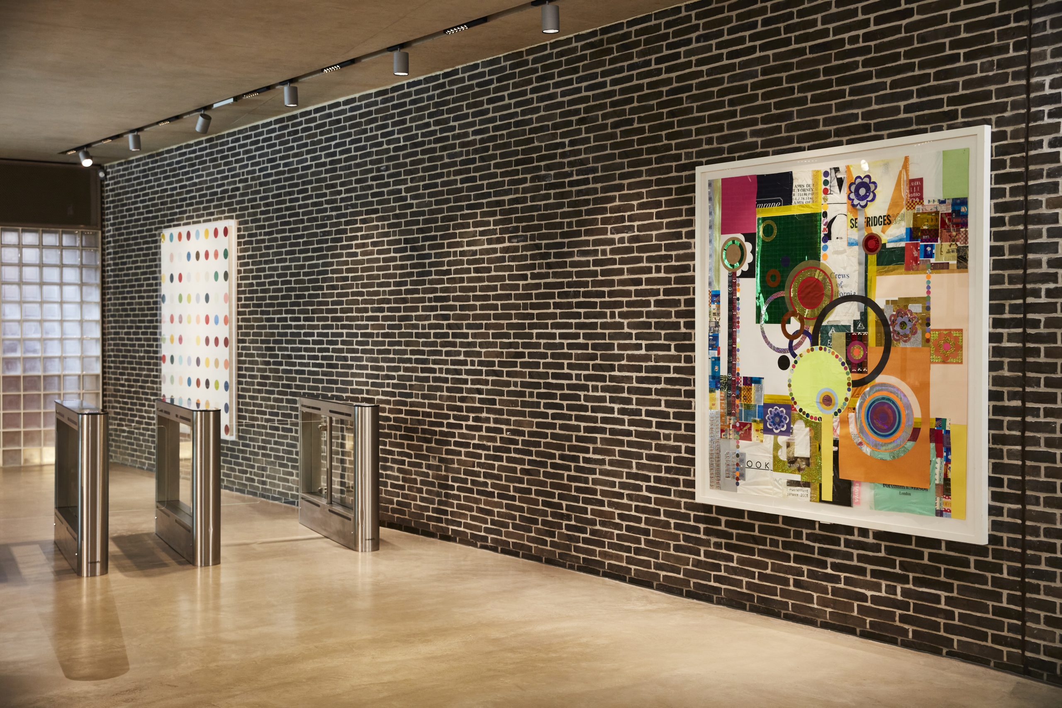
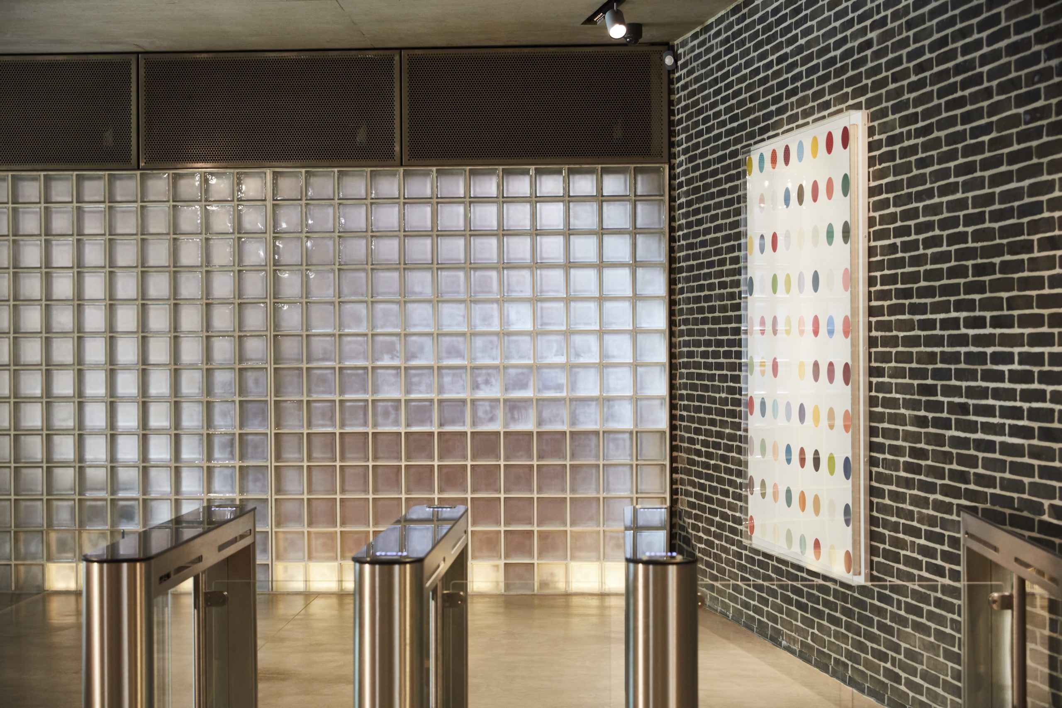
The George Building is a masterpiece of modern warehouse architecture with an exterior of redbrick and steel-like White fins housing light-filled and spacious office floors designed with modern businesses in mind. The recently renovated fit-out creates an exciting and inspiring environment, punctuated by a striking internal staircase and lightwell making for a truly impressive entrance. Located on the fourth floor is a beautifully landscaped terrace with the interior offering a host of touch down and co-working spaces.
Specification

COWORKING SPACES
Newly refurbished wifi enabled, co working spaces to ground floor atrium

AMENITIES
Frestons café which has a sustainable, seasonal menu

SUSTAINABILITY
BREEAM Rating: Excellent with biodiverse roof and terraces and opening windows

AIR CONDITIONING
Underfloor air displacement air conditioning system

LIFTS
2x 16-passenger lifts & 1x passenger accessible lift with direct access to basement car park

FLOOR-TO-CEILING HEIGHT
Clear soffit ceiling providing 3m floor-to-soffit on all floors

PARKING
25 car spaces including disabled throughout 3 basement floors, secure compound allocated parking and approximately 200 cycle spaces & bicycle workshops

END OF TRIP
Lockers & showers including 1 accessible shower
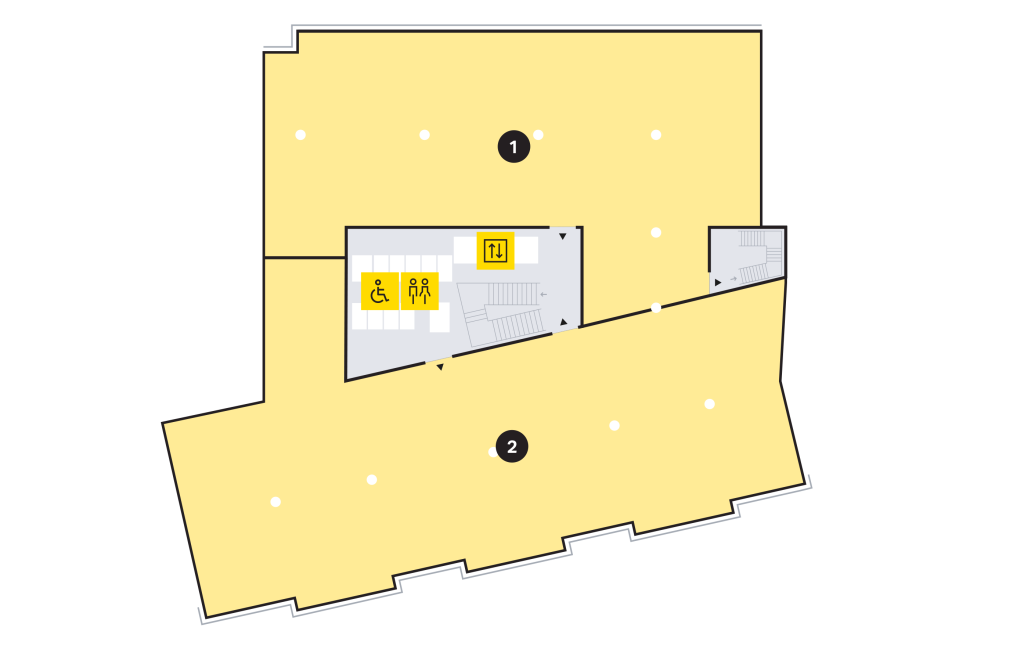
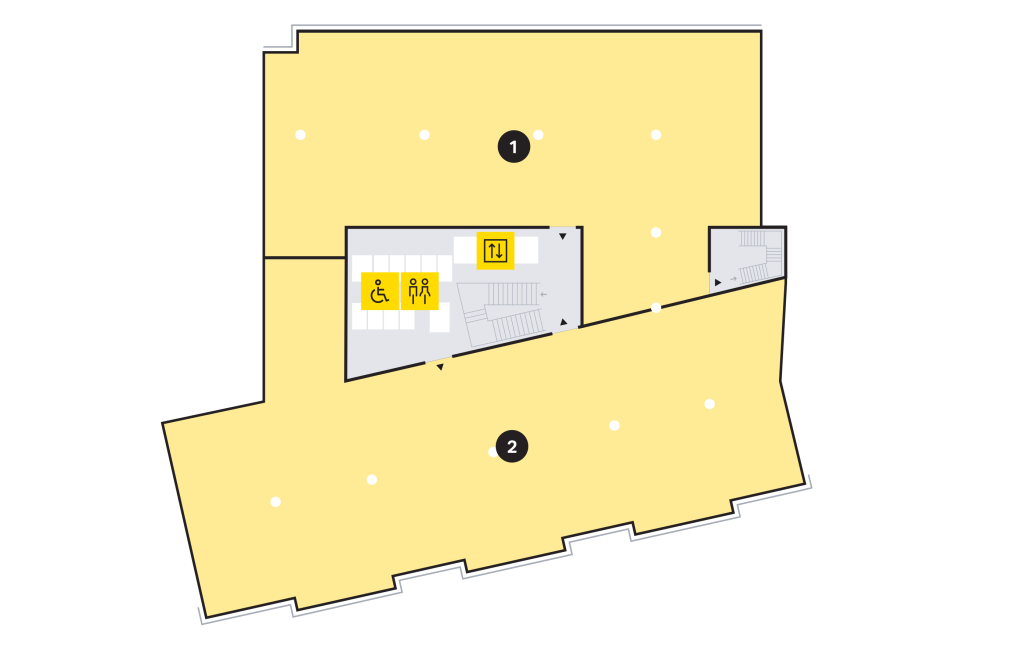
Floorplans
| Floor | Sq Metre | Sq Foot | Plans |
|---|---|---|---|
| Second West | 674 | 7,257 | Download ↓ |
| Second East | 731 | 7,420 | Download ↓ |
| First West | 624 | 6,717 | Download ↓ |
| First East | 707 | 6,575 | Download ↓ |
| Total | 2,836 | 30,400 |
Floorplans