THE ARTY ONE
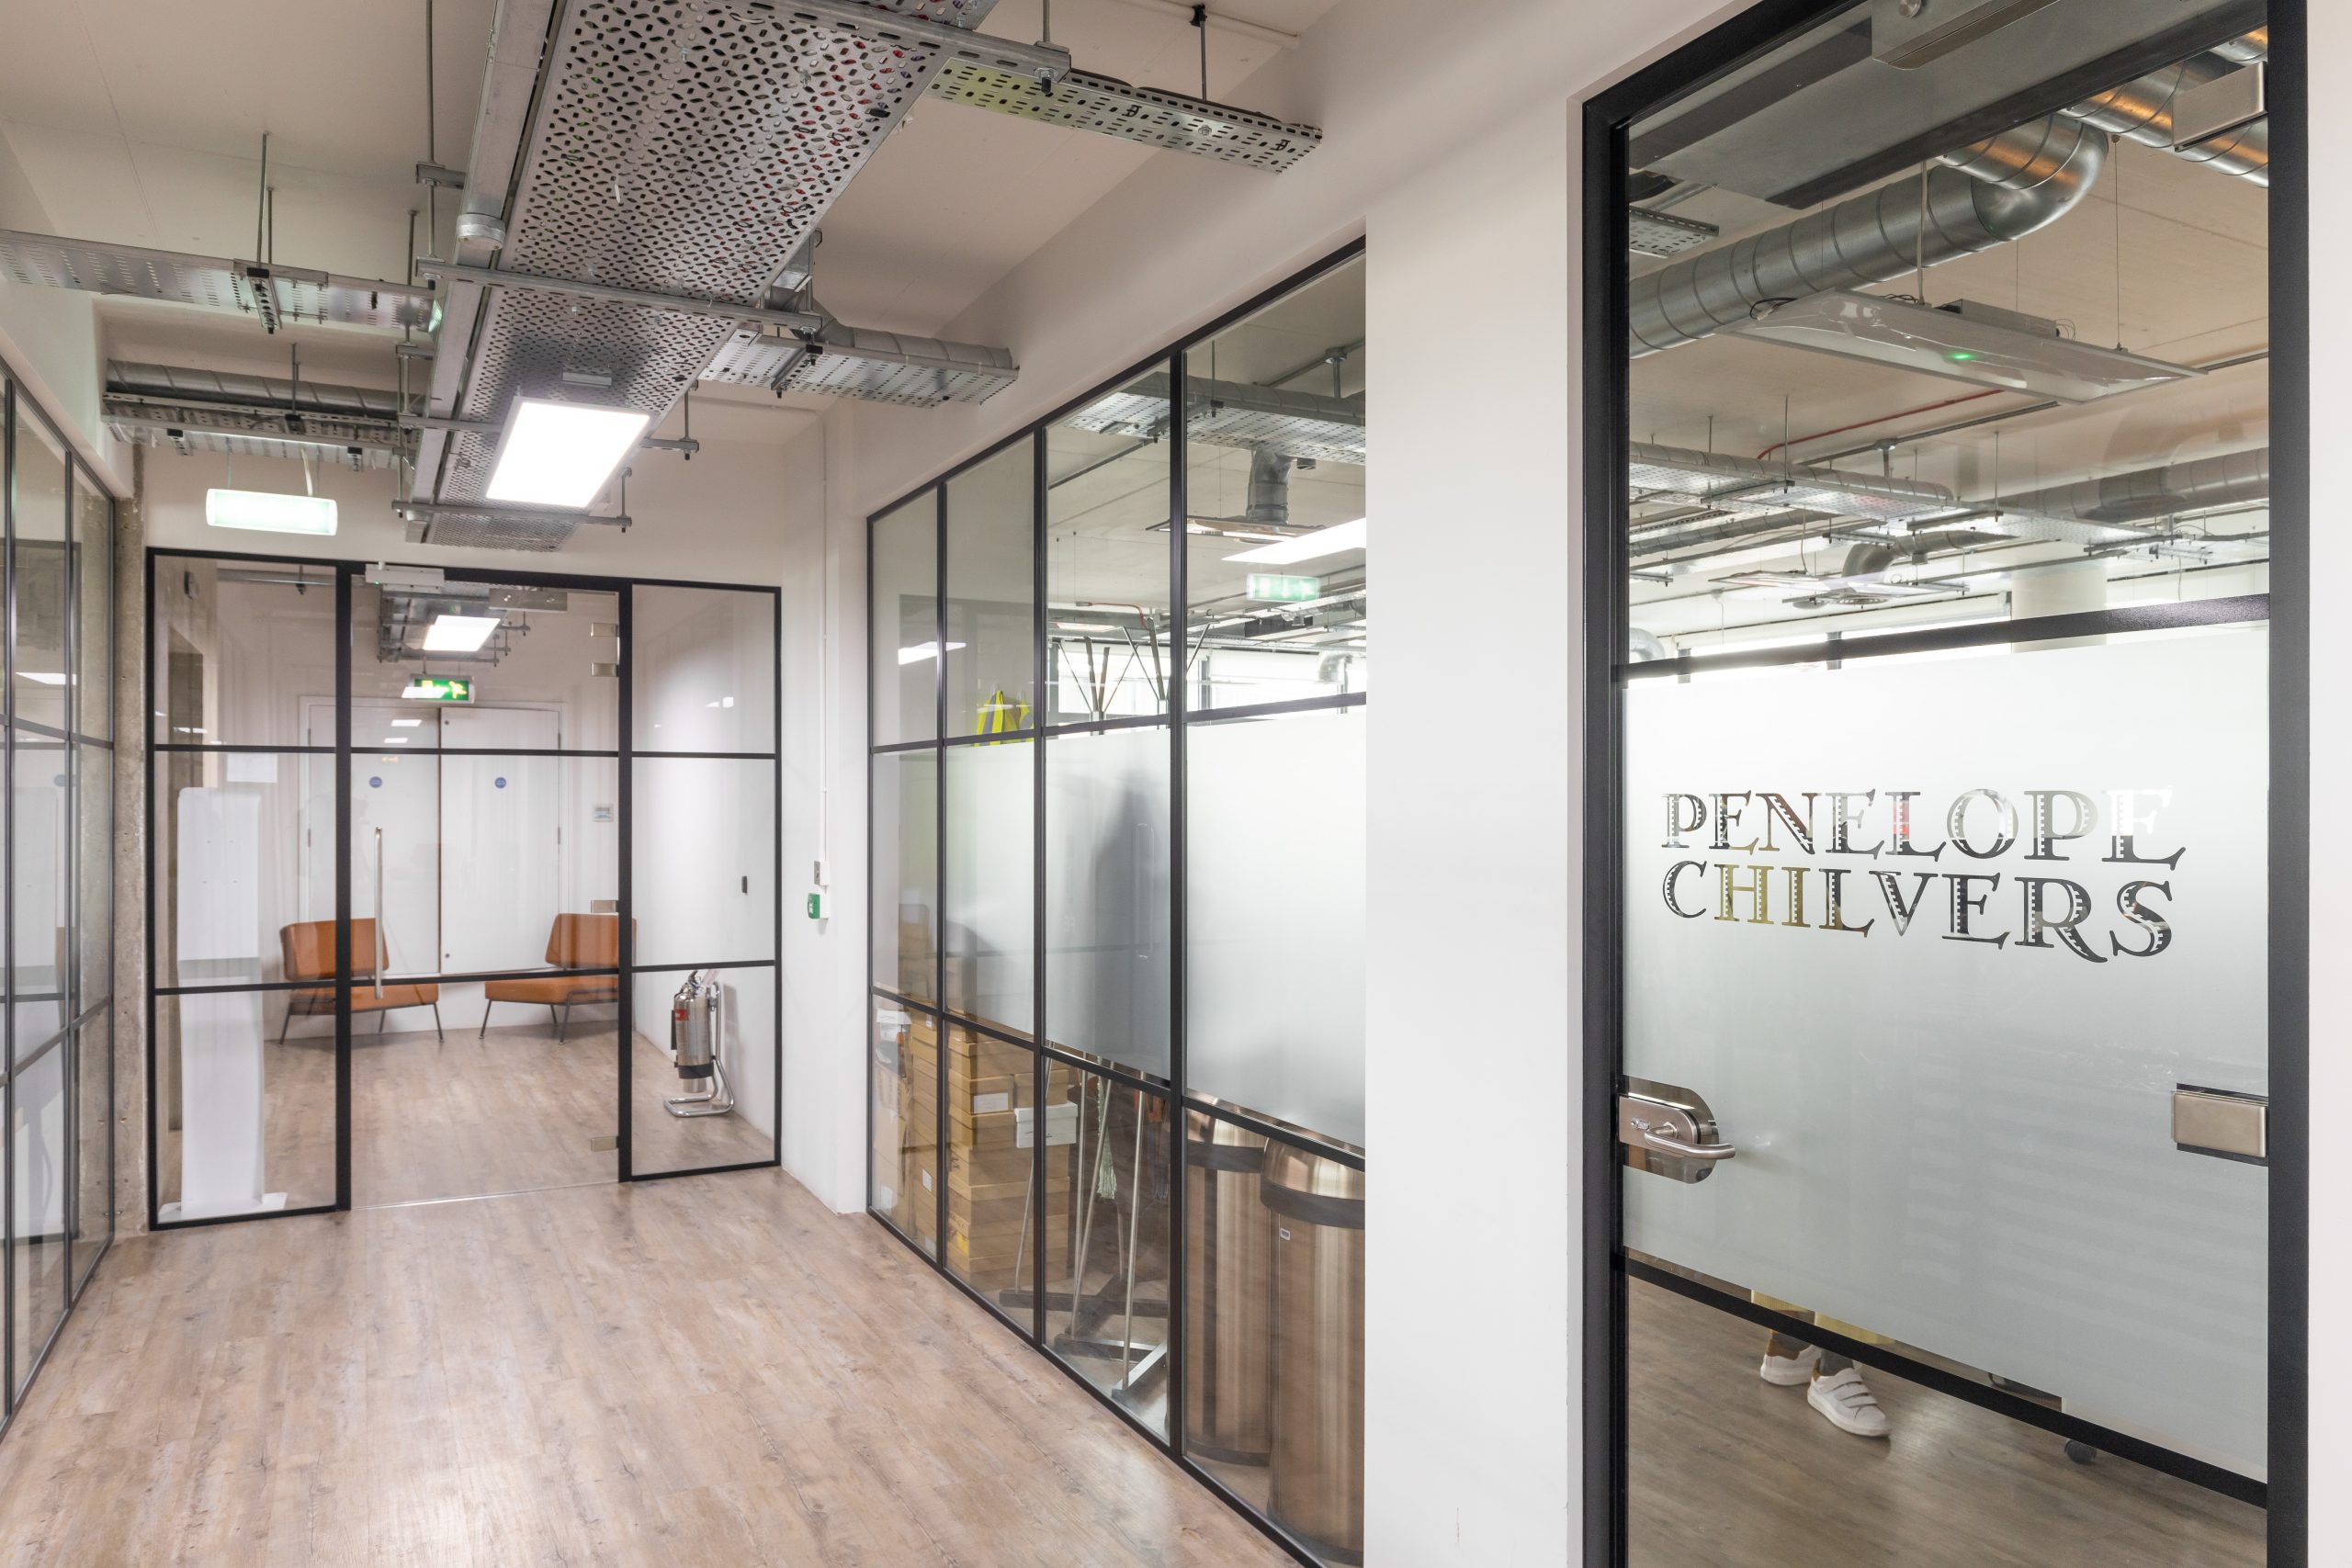
Comprising seven storeys of clean white lines, The Studio Building is a hub of activity with occupiers Penelope Chilvers and Rita Konig keeping the artisanal past of the campus alive.
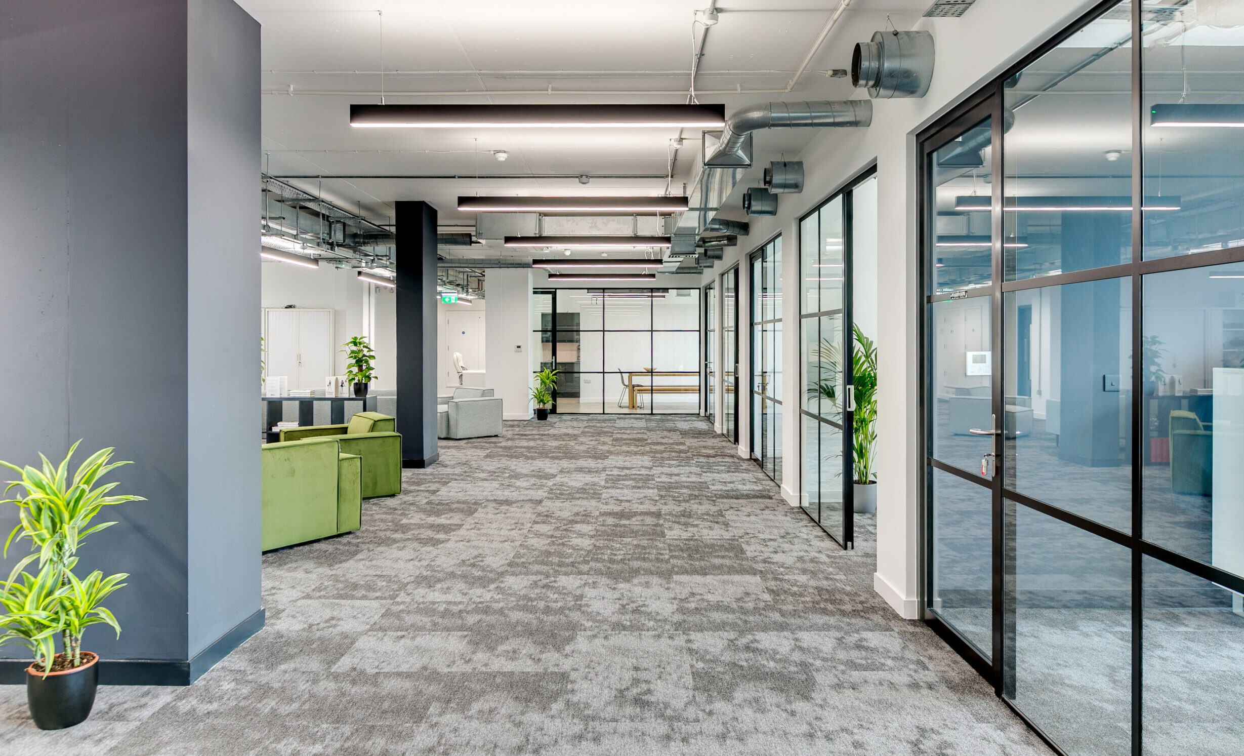
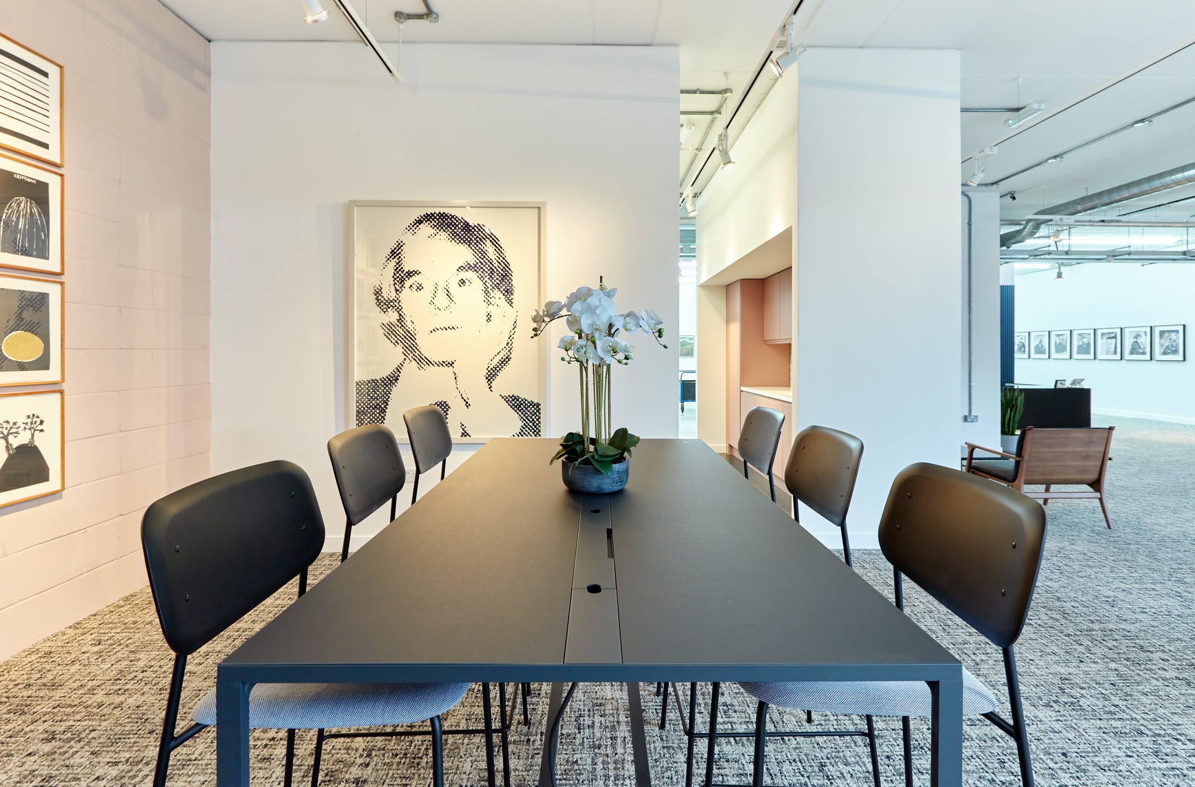
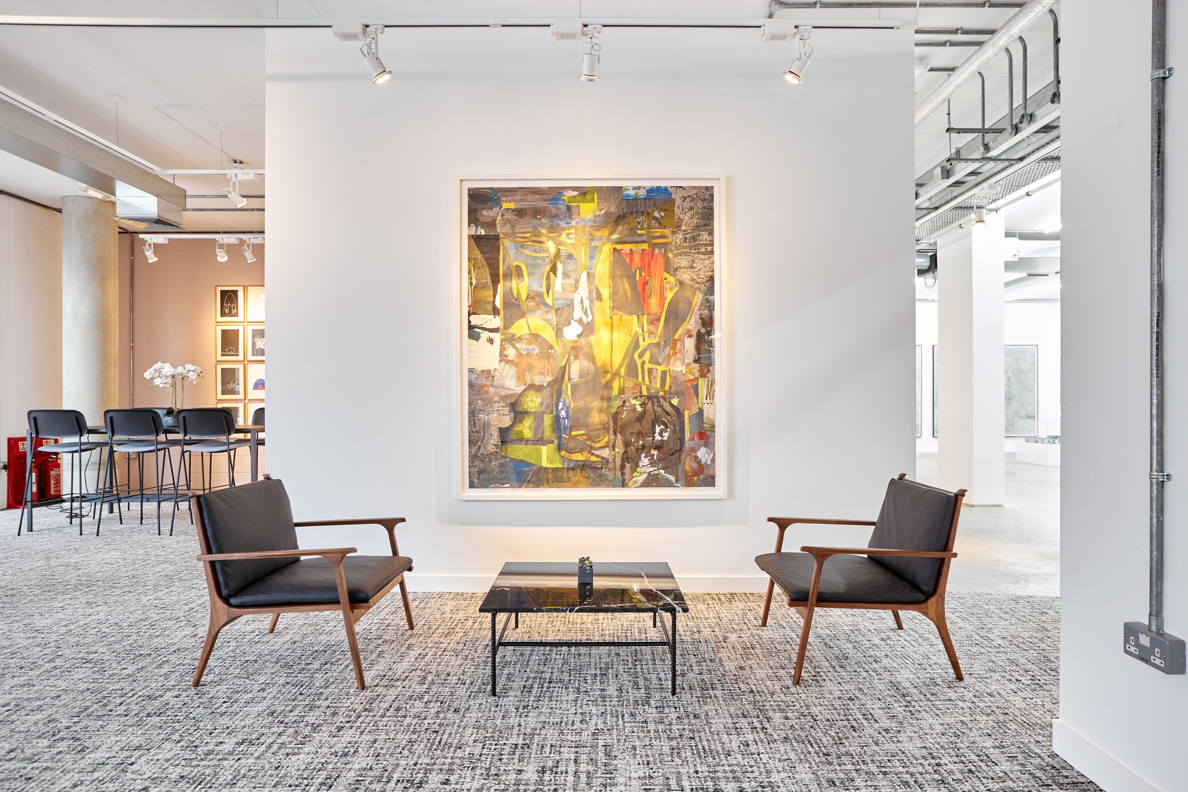
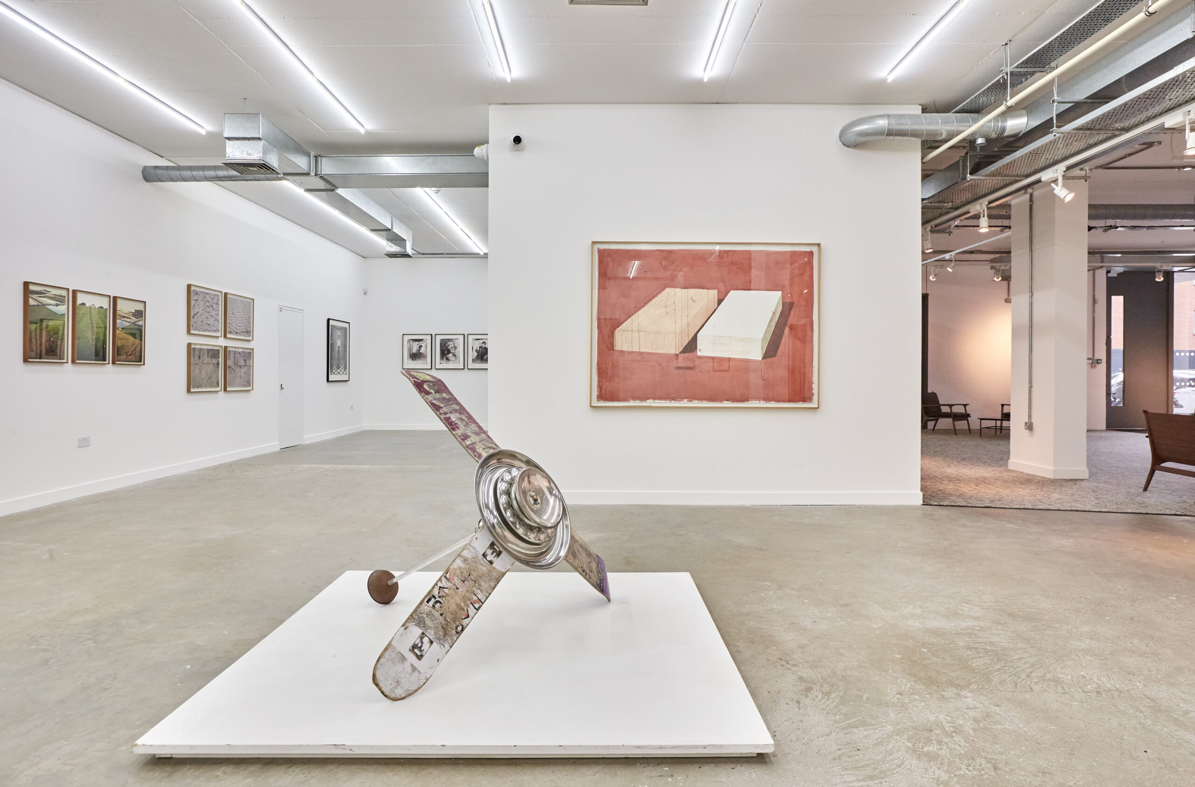
The workspace has recently been refurbished offering brand new studio style spaces with kitchen areas and breakout areas. On the ground floor, you’ll find a stylish open reception area and brand new gallery space showcasing some of the campus’ award winning art collection.
Specifications
CO-WORKING SPACES
Flexible 'plug and play' studio space

AMENITIES
Spacious shared kitchen and breakout areas available on each floor.

SUSTAINABILITY
BREEAM Rating: Excellent with opening windows

AIR CONDITIONING
Mix - mode with fully openable windows and floor by floor wall mounted comfort cooling

LIFTS
1x 26-passenger lift 1x firefighter lift

FLOOR-TO-CEILING-HEIGHT
Clear soffit solution providing 2.9m floor-to-soffit on all floors

PARKING
10 car spaces 75 bicycle racks

END OF TRIP
Locker and showers available for use in The White Building adjacent
Virtual Tour
Virtual Tour
Virtual Tour
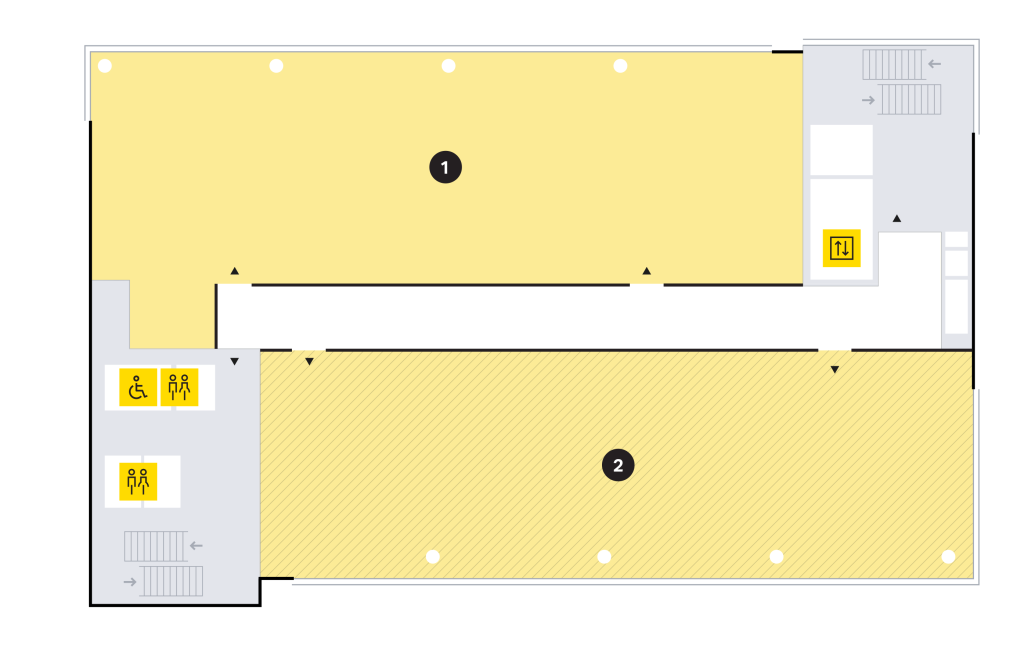
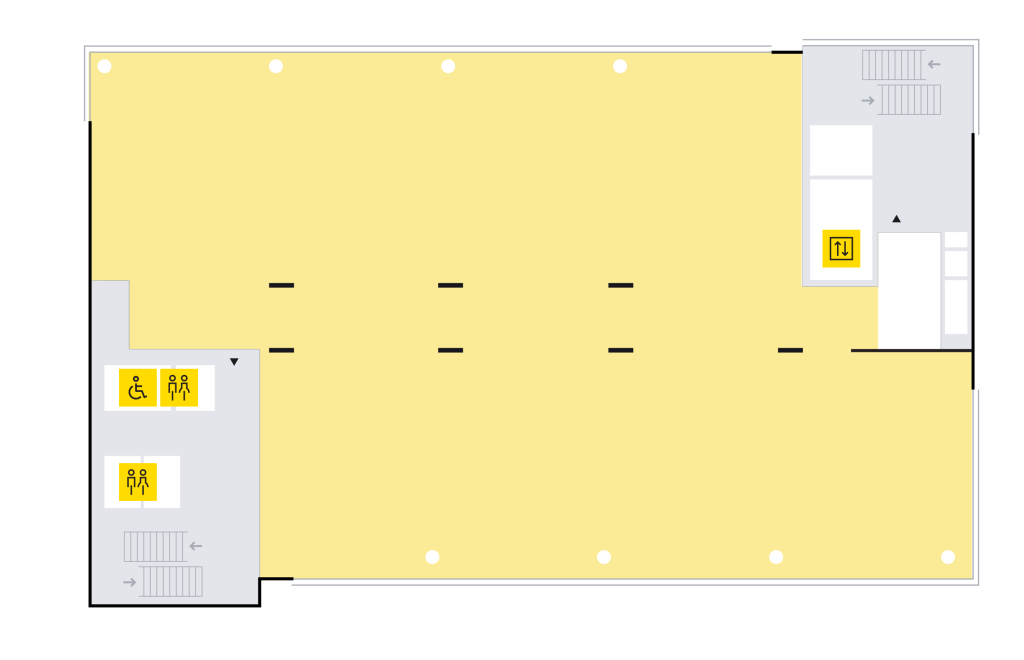
Floorplans
| Floor | Sq Metre | Sq Foot | Plans |
|---|---|---|---|
| Fifth | 191 | 2,056 | Download ↓ |
| Fourth | 101 | 1,085 | Download ↓ |
| Fourth | 58 | 620 | Download ↓ |
| Fourth | 86 | 919 | Download ↓ |
| Fourth | 59 | 631 | Download ↓ |
| Entire Fourth Floor | 467 | 5023 | Download ↓ |
| Total | 495 | 5,310 |
Floorplans