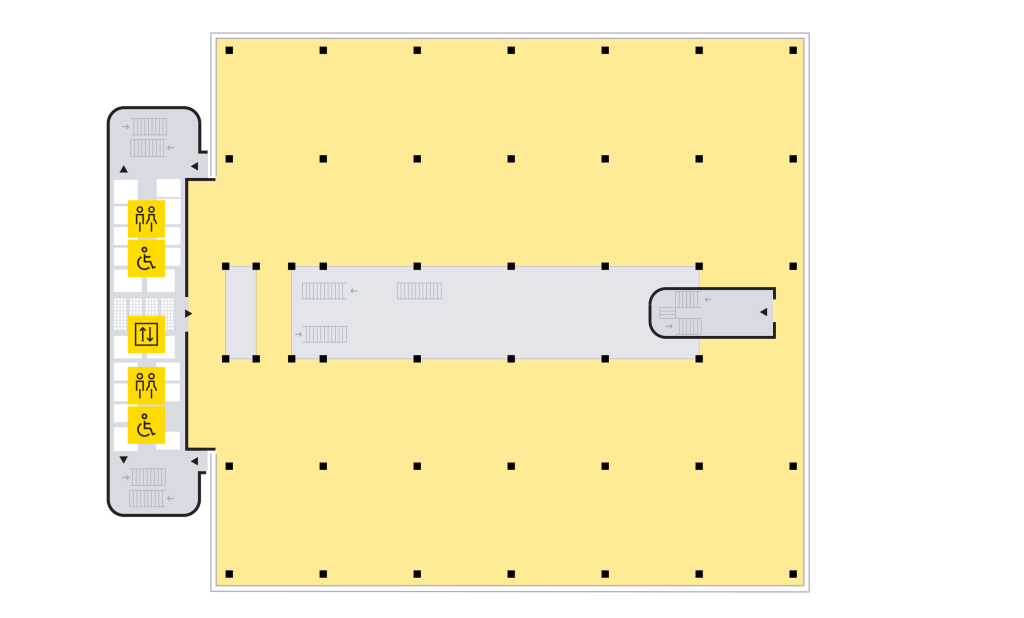
Up to 19,400 sq ft available on the 4th Floor with views over West London. Options to split the space.
THE CENTRE OF ATTENTION
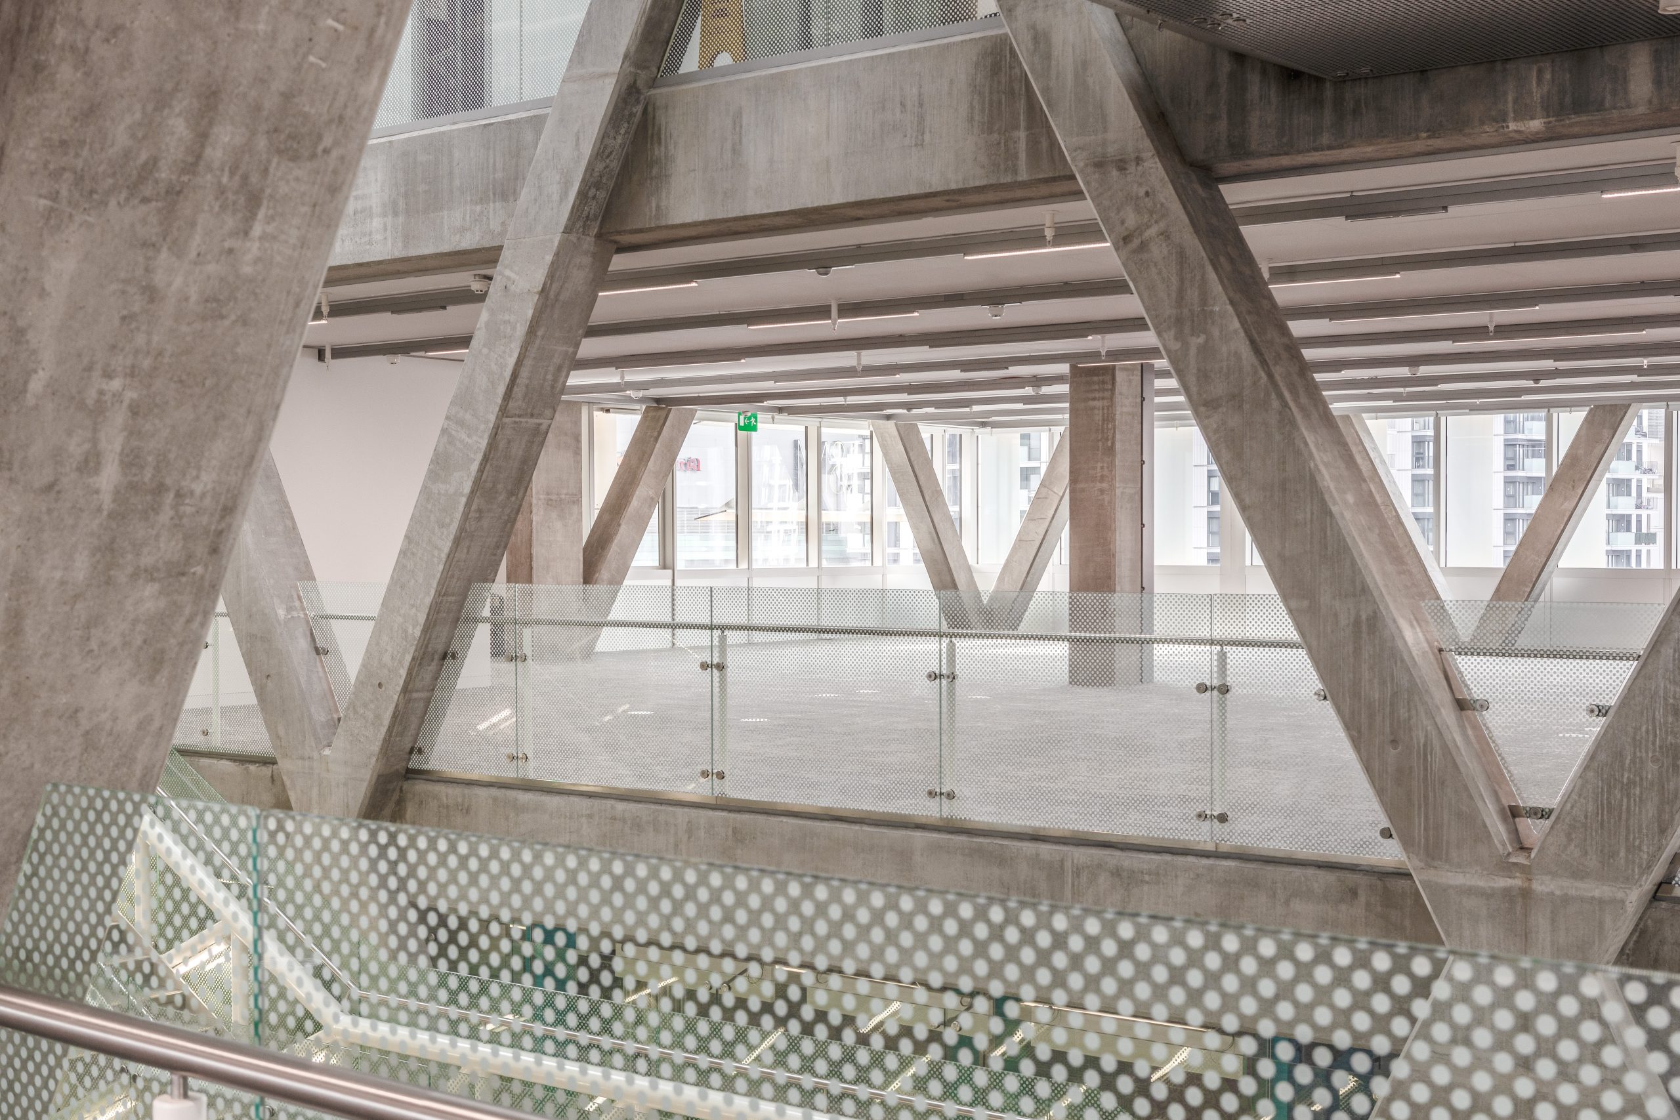
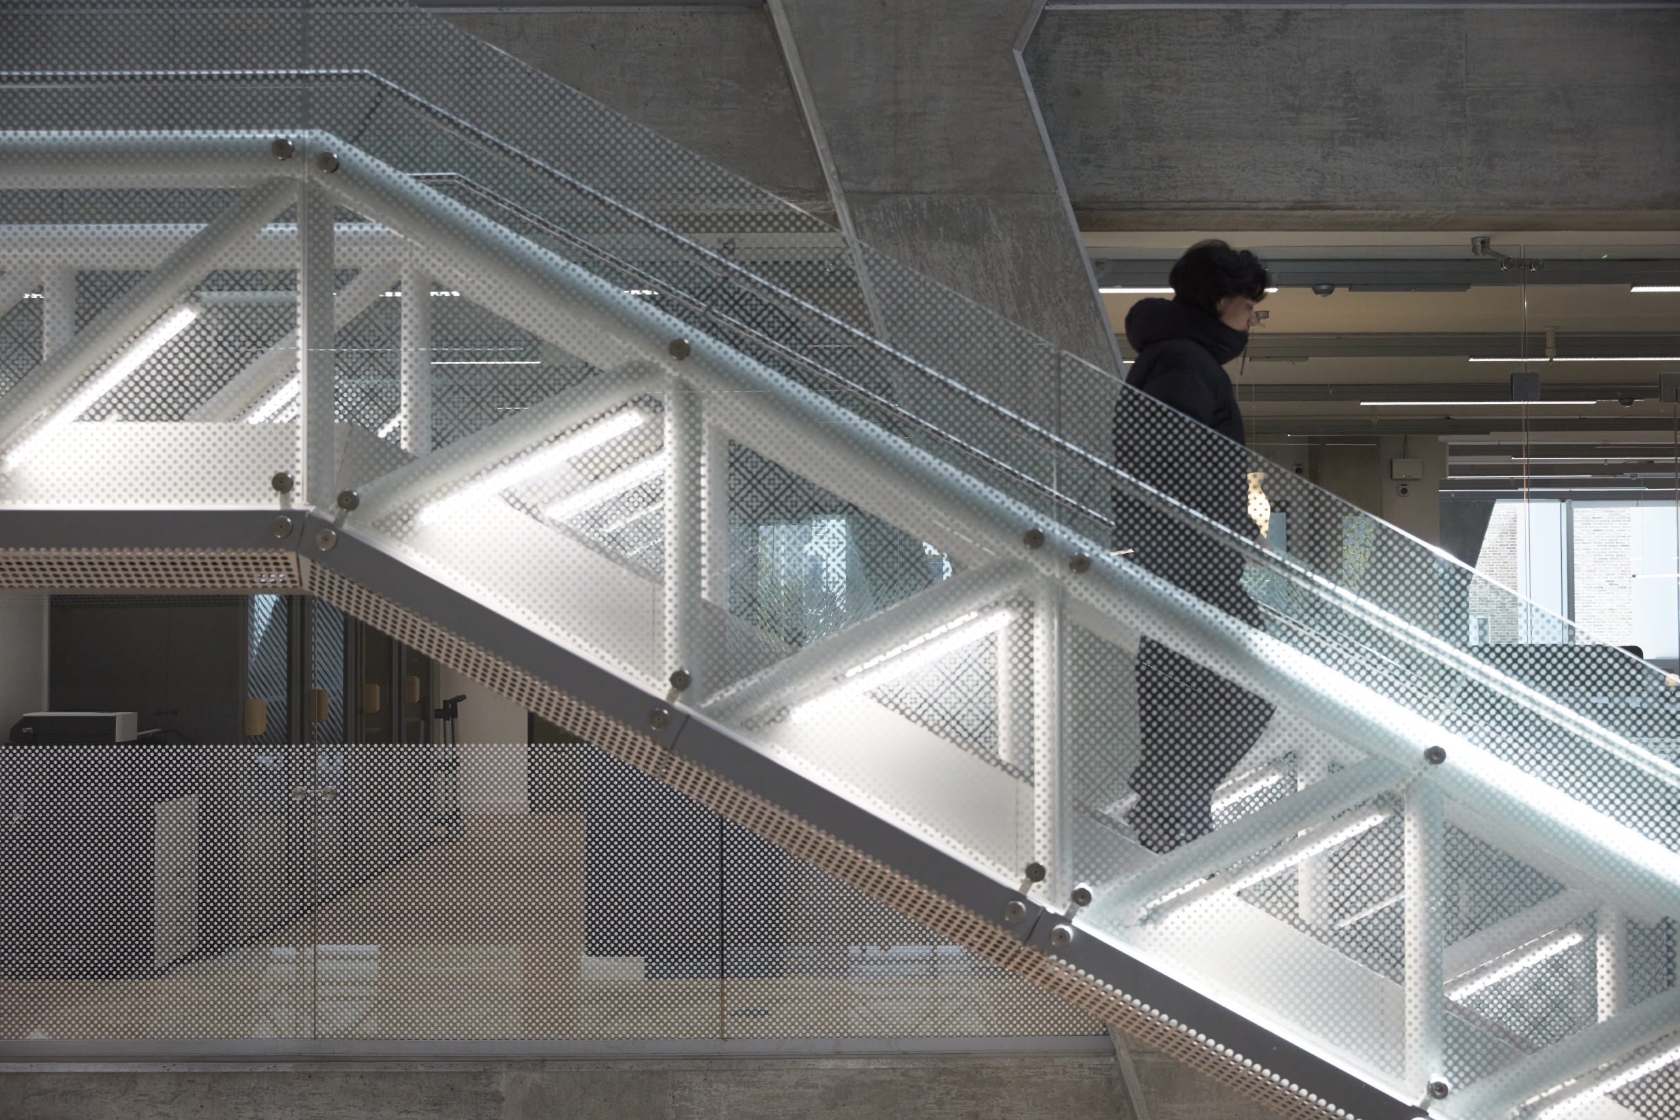
Winning awards for the way office space is designed, built and occupied, The Yellow Building sets the scene for the spirit of the campus. Bright yellow stripes and concrete girders mark it out in the landscape, and inside the town-storey high atrium links each floor with an abundance of natural light and open space.
Its scale and style lends itself to housing a number of amazing pieces of art from David Hockney to Jeff Koons, and Certain Half to Glenn Ligon. The facilities offer a wealth of comfort with shower and changing facilities and stylish array of stylish touch down spots and meeting pods.
The fourth floor offers a rare opportunity to work within this flexible and contemporary work-space with the option of taking the whole or part of the floor.
Specification

Coworking Spaces
Newly refurbished wifi enabled, co working spaces to ground floor atrium

Amenities
Frestons café on the ground floor with sustainable, seasonal menu

Sustainability
BREEAM Rating: Excellent with biodiverse roof and terraces and opening windows

Air Conditioning
Underfloor air displacement air conditioning system
Floorplans
| Floor | Sq Metre | Sq Foot | Plans |
|---|---|---|---|
| Fouth | 1,799 | 13,372 | Download ↓ |
| Total | 1,799 | 13,372 |
Floorplans